<-- style PDP --> 1401 The Links Drive, Oakville - Detached for sale for $2,449,900
  • new
  • for sale

1401 The Links Drive

Oakville, Ontario, L6M 2N4 - Glen Abbey

$2,449,900

  • Neighbourhood

    Glen Abbey

  • Major Intersection

    Dorval/Upper Middle Rd.

  • Listed Since: 39 day(s)

  • Last update: 12 day(s) ago

Overview

  • Property Type

    Detached, 2-Storey

  • Bedrooms

    4 + 1

  • Bathrooms

    5

  • Basement

    Full + Finished

  • Kitchen

    1

  • Total Parking

    5 (2 Attached Garage)

  • Lot Size

    73.02x118.11 (Feet)

  • Taxes

    $10,574.78 (2025)

  • Type

    Freehold

Property Description

Property description for 1401 The Links Drive, Oakville

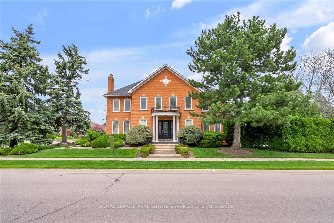
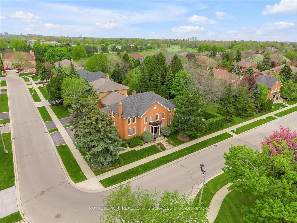
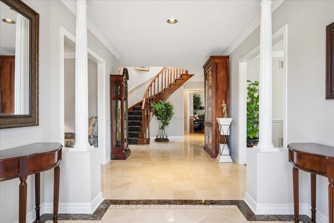
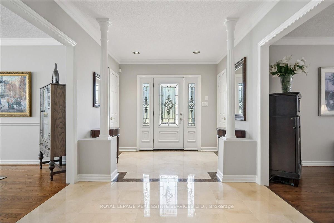

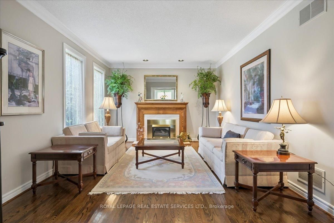
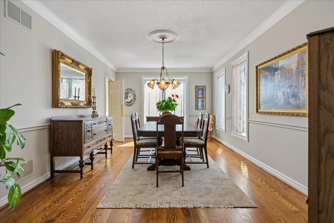

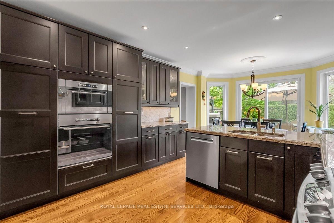
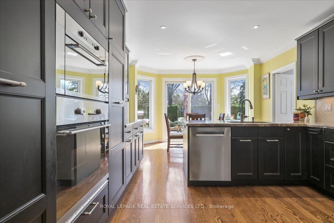
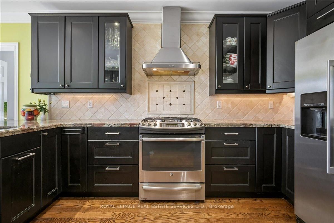
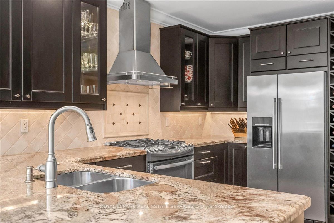
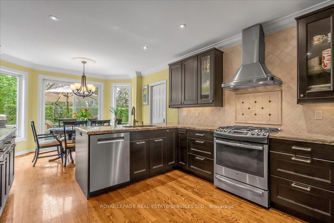
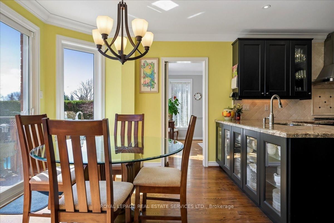
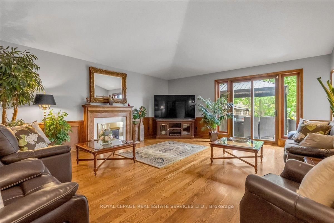
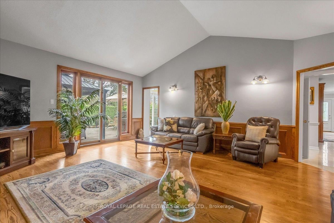
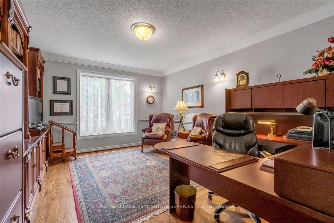
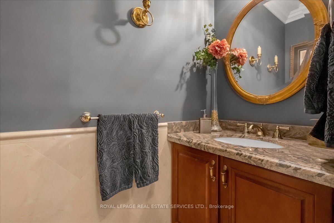
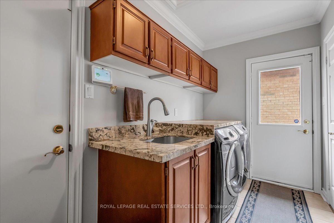
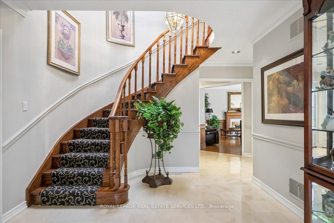
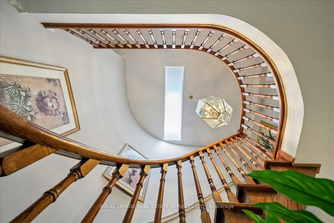
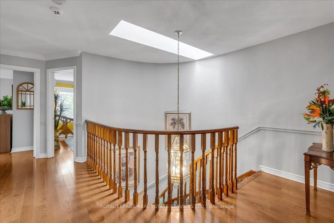
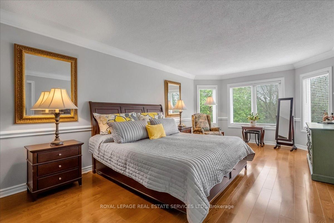
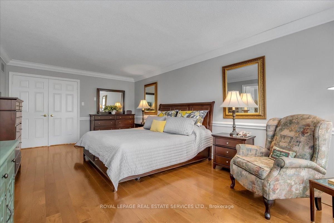
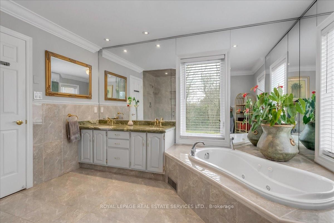
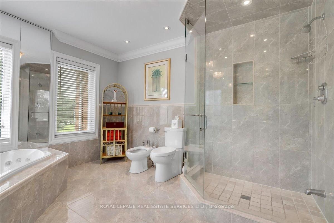
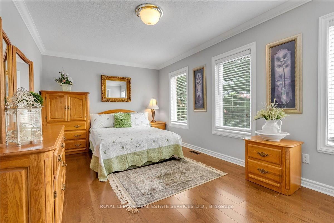
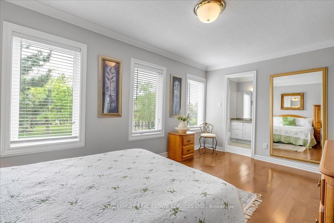
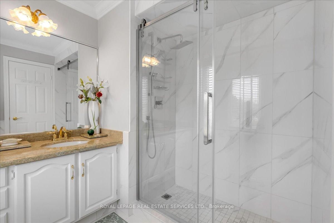
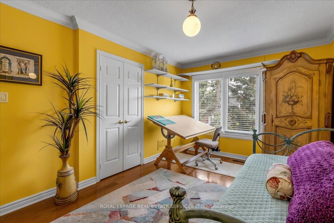
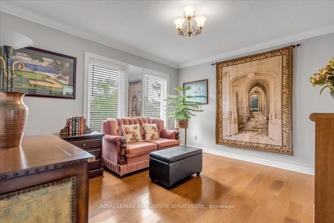
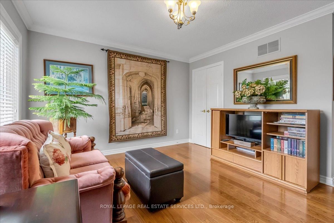
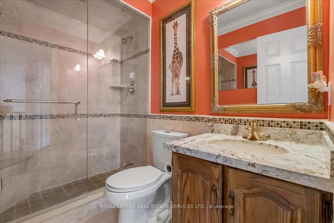
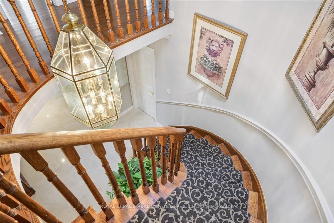
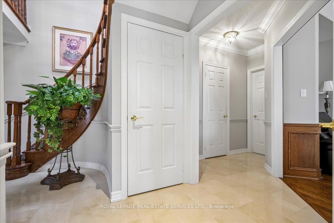
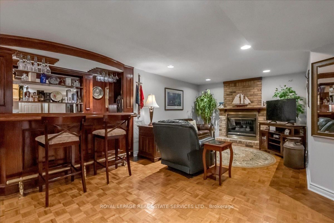
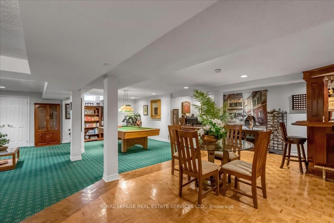
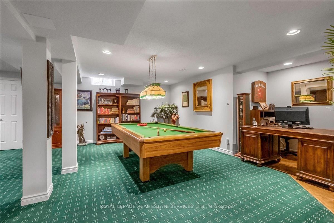
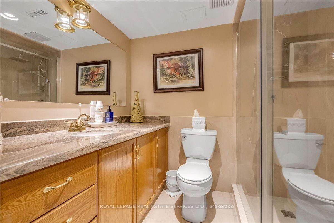
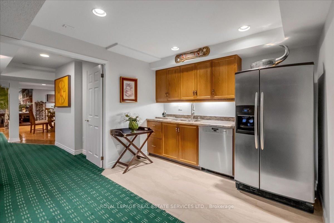
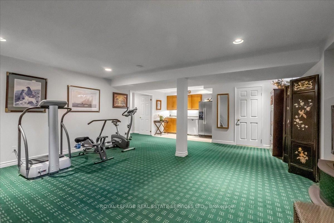
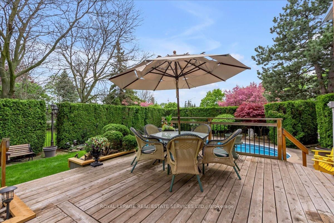
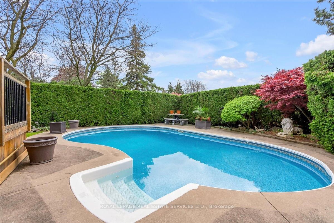
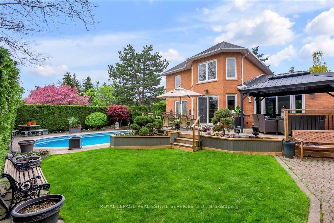
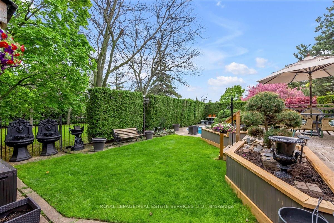
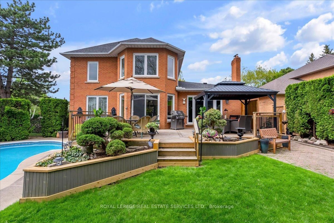
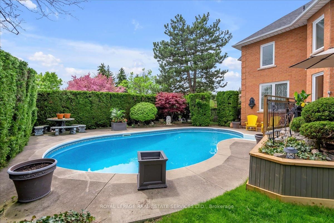
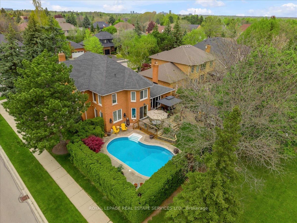
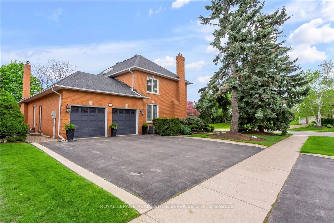
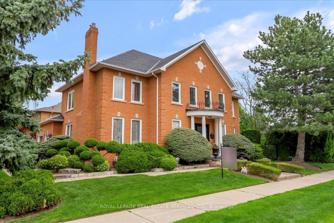
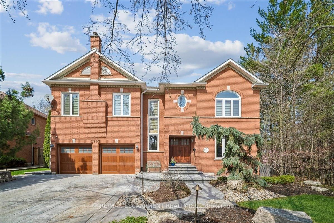
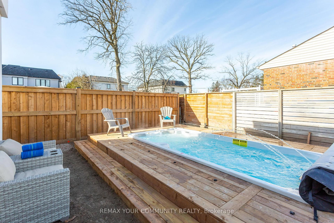
Welcome to the distinguished Fairway Hills community in Glen Abbey. This meticulously maintained, original owner home boasts over 5400 sq. ft. of total living space. Enjoy incredible privacy in your backyard backing onto green space with a saltwater pool. 4+1 bedroom & 4.5 bathroom residence that showcases many elegant features including grand foyer, vaulted ceiling, skylight, extensive use of rich dark hardwood flooring, crown moulding & 3 gas fireplaces.Experience the traditional centre hall plan! Formal living room with gas fireplace & formal dining room, perfect for hosting. Updated kitchen w/ soft-close dark wood cabinetry, granite counters, S/S appls. incl gas stove, built-in oven & microwave, Bosch D/W, glass-front cabinets, pots & pan drawers, wine rack, pantry, pot lights & generous eat-in area. The family room impresses w/ vaulted ceiling, hardwood floors, wainscoting, & gas fireplace. The main floor incl. office & laundry. Wood spiral staircase leads to the 2nd level. The primary bedroom features double-door entry, large windows, & spacious walk-in closet. 5-pc ensuite w/ marble tile, glass shower, Jacuzzi tub & double sinks. 3 additional bedrooms, incl. one with private ensuite. Finished lower level w/ open-concept recreation room features gas fireplace & custom bar, games area with Murphy style bed. Separate room, perfect as gym/bedroom, includes servery with sink & fridge. 3-pc bathroom & ample storage. The backyard is a true oasis with heated saltwater pool, deck with pergola, & garden shed/cabana. South west exposure! Irrigation system services both front & rear gardens w/ dripper feeders. Mechanicals incl furnace (2011), A/C (Trane 2024), roof shingles (2020) & windows (2016).As a resident of Fairway Hills, you'll enjoy access to 11 acres of private, manicured grounds & community events including golf tournaments, picnics, & festive holiday gatherings. This community boasts top rated schools, walking trails, Glen Abbey Golf course and much more!

Listed by ROYAL LEPAGE REAL ESTATE SERVICES LTD.

  • MLS #

    W12977406

  • Sq. Ft

    3500-5000

  • Sq. Ft. Source

    MLS

  • Lot Irregularities

    n/a

  • Year Built

    31-50

  • Pool

    Inground, Salt

  • Drive

    Inside Entry, Pvt Double

  • Garage

    Attached, 2 spaces

  • Total Parking

    5

  • Family Room

    Y

  • Den

    Y

  • Exterior

    Brick

  • Fireplace

    Y

  • Roof

    Asphalt Shingle

  • Foundation

    Poured Concrete

  • Elevator

    n/a

  • Water View

    n/a

  • Laundry Level

    Main

  • Heat

    Forced Air

  • A/C

    Central Air

  • Water

    Municipal

  • Water Supply

    n/a

  • Sewers

    Sewers

  • Central Vac

    Y

  • Living

    5.49 x 3.66 ft Main level

    hardwood floor, Gas Fireplace, Crown Moulding

  • Dining

    5.49 x 3.66 ft Main level

    hardwood floor, Chair Rail, Formal Rm

  • Kitchen

    3.81 x 2.59 ft Main level

    Granite Counter, B/I Oven, Pantry

  • Breakfast

    3.81 x 3.51 ft Main level

    hardwood floor, Open Concept, W/O To Deck

  • Family

    6.1 x 5.72 ft Main level

    Gas Fireplace, hardwood floor, Vaulted Ceiling

  • Office

    4.88 x 3.81 ft Main level

    hardwood floor, Wall Sconce Lighting, Crown Moulding

  • Primary

    6.71 x 3.81 ft 2nd level

    5 Pc Ensuite, W/I Closet, hardwood floor

  • 2nd Br

    4.88 x 3.2 ft 2nd level

    3 Pc Ensuite, hardwood floor, Crown Moulding

  • 3rd Br

    3.96 x 3.66 ft 2nd level

    hardwood floor, Closet Organizers, Crown Moulding

  • 4th Br

    4.78 x 3.1 ft 2nd level

    hardwood floor, Crown Moulding, Double Closet

  • Rec

    6.1 x 3.35 ft Bsmt level

    Parquet Floor, Gas Fireplace, Wet Bar

  • Games

    7.62 x 7.37 ft Bsmt level

    Broadloom, Pot Lights, Window

  • 5th Br

    6.4 x 5.0 ft Bsmt level

    Broadloom, 3 Pc Ensuite, Window

  • MLS #

    W12977406

  • Sq. Ft

    3500-5000

  • Sq. Ft. Source

    MLS

  • Lot Irregularities

    n/a

  • Year Built

    31-50

  • Pool

    Inground, Salt

  • Drive

    Inside Entry, Pvt Double

  • Garage

    Attached, 2 spaces

  • Total Parking

    5

  • Family Room

    Y

  • Den

    Y

  • Exterior

    Brick

  • Fireplace

    Y

  • Roof

    Asphalt Shingle

  • Foundation

    Poured Concrete

  • Elevator

    n/a

  • Water View

    n/a

  • Laundry Level

    Main

  • Heat

    Forced Air

  • A/C

    Central Air

  • Water

    Municipal

  • Water Supply

    n/a

  • Sewers

    Sewers

  • Central Vac

    Y

  • Living

    5.49 x 3.66 ft Main level

    hardwood floor, Gas Fireplace, Crown Moulding

  • Dining

    5.49 x 3.66 ft Main level

    hardwood floor, Chair Rail, Formal Rm

  • Kitchen

    3.81 x 2.59 ft Main level

    Granite Counter, B/I Oven, Pantry

  • Breakfast

    3.81 x 3.51 ft Main level

    hardwood floor, Open Concept, W/O To Deck

  • Family

    6.1 x 5.72 ft Main level

    Gas Fireplace, hardwood floor, Vaulted Ceiling

  • Office

    4.88 x 3.81 ft Main level

    hardwood floor, Wall Sconce Lighting, Crown Moulding

  • Primary

    6.71 x 3.81 ft 2nd level

    5 Pc Ensuite, W/I Closet, hardwood floor

  • 2nd Br

    4.88 x 3.2 ft 2nd level

    3 Pc Ensuite, hardwood floor, Crown Moulding

  • 3rd Br

    3.96 x 3.66 ft 2nd level

    hardwood floor, Closet Organizers, Crown Moulding

  • 4th Br

    4.78 x 3.1 ft 2nd level

    hardwood floor, Crown Moulding, Double Closet

  • Rec

    6.1 x 3.35 ft Bsmt level

    Parquet Floor, Gas Fireplace, Wet Bar

  • Games

    7.62 x 7.37 ft Bsmt level

    Broadloom, Pot Lights, Window

  • 5th Br

    6.4 x 5.0 ft Bsmt level

    Broadloom, 3 Pc Ensuite, Window

Thinking of Selling?

Find Out Your Home’s Value in Today’s Market!

No Email or Signup is required to view your home estimate.

estimate your home value

Contact Manoj Kukreja

Sales Representative,
Century 21 People’s Choice Realty Inc.,
Brokerage
(647) 576 - 2100

Manoj profile avatar

Property History

Property history for 1401 The Links Drive, Oakville

This property has been sold 1 time before. Create your free account to explore sold prices, detailed property history, and more insider data.

Sign In / Register

Inventory Graph

10 9 8 7 6 5 4 3 2 1 0 3 Months of inventory SELLER'S Market BALANCED Market BUYER'S Market

Mortgage Calculator

This data is for informational purposes only.

Mortgage Payment per month

Principal Amount

Interest

Total Payable

Amortization

Amortization

Closing Cost Calculator

This data is for informational purposes only.

Closing Cost Total for this property

Total Cash flow for purchasing this property

Down Payment(%)*
Additional information

Provincial Land Transfer Tax

Ontario Land Transfer Tax Rebate

Toronto Land Transfer Tax

Toronto Land Transfer Tax Rebate

PST on CMHC Insurance Premium

Lawyer Fees

$2,825

Government Registration Fee's

$164

Title Insurance

Closing Cost Total

Total Cash flow for purchasing this property

Provincial Land Transfer Tax

Ontario Land Transfer Tax Rebate

Toronto Land Transfer Tax

Toronto Land Transfer Tax Rebate

PST on CMHC Insurance Premium

Lawyer Fees

$2,825

Government Registarion Fee's

$164

Title Insurance

Down Payment(%)*

* A down payment of less than 20% is permitted only for first-time home buyers purchasing their principal residence. The minimum down payment required is 5% for the portion of the purchase price up to $500,000, and 10% for the portion between $500,000 and $1,500,000. For properties priced over $1,500,000, a minimum down payment of 20% is required.

Thinking of Selling?

Find Out Your Home’s Value in Today’s Market!

No Email or Signup is required to view your home estimate.

estimate your home value

Contact Manoj Kukreja

Sales Representative, Century 21 People’s Choice Realty Inc., Brokerage
(647) 576 - 2100

Manoj profile avatar

Recent Sold Listings in Glen Abbey, Oakville

Popular Cities